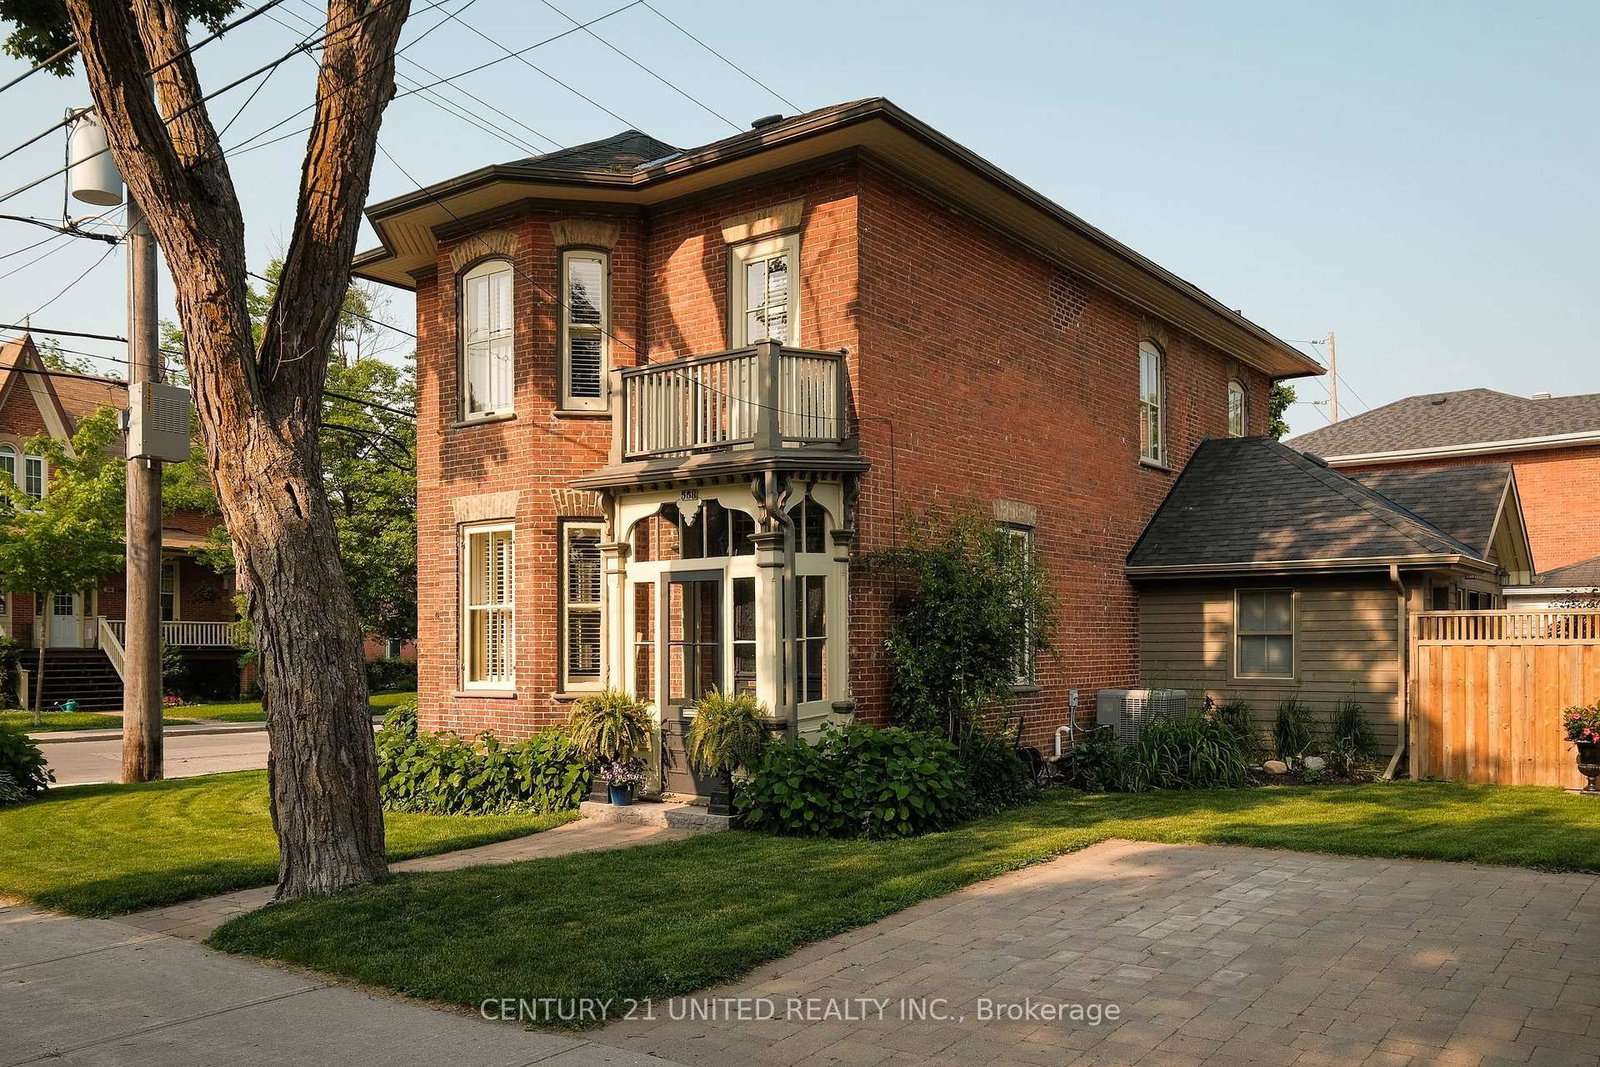
<-- style PDP --> 113 Farrier Crescent, Peterborough - Detached for sale for $750,000
  • new
  • for sale

113 Farrier Crescent

Peterborough, Ontario, K9L 0A5 - Northcrest Ward 5

$750,000

  • Neighbourhood

    Northcrest Ward 5

  • Major Intersection

    Carnegie Ave & Cumberland Ave

  • Listed Since: 9 day(s)

  • Last update: 8 day(s) ago

Overview

  • Property Type

    Detached, 2-Storey

  • Bedrooms

    3

  • Bathrooms

    3

  • Basement

    Full + Unfinished

  • Kitchen

    1

  • Total Parking

    6 (2 Attached Garage)

  • Lot Size

    40x114 (Feet)

  • Taxes

    $5,908.93 (2025)

  • Type

    Freehold

Property Description

Property description for 113 Farrier Crescent, Peterborough

Welcome to this immaculate 3-bedroom North End home, quality built by Lancaster Homes and lovingly maintained by its original owner. Pride of ownership is evident throughout, with a home that has never been rented, and is smoke-free and pet-free. Ideally located within walking distance to Trent University, Riverview Park & Zoo and the scenic Rotary-Greenwood Trails, this home also offers quick access to all nearby amenities, making it perfect for both convenience and lifestyle. Inside, you're greeted by a bright, airy layout that feels warm and inviting. Gleaming hardwood floors, tasteful decorative columns, and elegant ceramic tile flowing from the foyer into the kitchen all add to the home's refined character. The spacious wrap-around kitchen is both functional and welcoming, featuring a walk-out to a fully fenced, level backyard -- ideal for relaxing or entertaining. Up the hardwood staircase, you'll find three well-appointed bedrooms, including a primary ensuite with a beautiful glass-front shower and corner tub. The thoughtful layout continues with comfortable living spaces designed for everyday ease. This all-brick Donwood series home also features a full two-car garage with high ceilings and a generous double paved driveway in excellent condition. The unspoiled basement offers excellent potential for future living space, complete with a rough-in and a spacious laundry area ready for your personal touch. Enjoy morning coffee or evening gatherings on the large private front porch, a perfect extension of the home's welcoming feel. A truly special home in a sought-after neighbourhood --move in ready today with outstanding potential for tomorrow.

Listed by Century 21 United Realty Inc.

  • MLS #

    X13466466

  • Sq. Ft

    1500-2000

  • Sq. Ft. Source

    MLS

  • Lot Irregularities

    n/a

  • Year Built

    16-30

  • Pool

    None

  • Drive

    Pvt Double

  • Garage

    Attached, 2 spaces

  • Total Parking

    6

  • Family Room

    Y

  • Den

    Y

  • Exterior

    Brick

  • Fireplace

    Y

  • Roof

    Asphalt Shingle

  • Foundation

    Poured Concrete

  • Elevator

    n/a

  • Water View

    n/a

  • Laundry Level

    n/a

  • Heat

    Forced Air

  • A/C

    Central Air

  • Water

    Municipal

  • Water Supply

    n/a

  • Sewers

    Sewers

  • Central Vac

    N

  • Dining

    2.39 x 2.92 ft Main level

    Combined W/Family, hardwood floor

  • Kitchen

    3.96 x 5.77 ft Main level

    Eat-In Kitchen, W/O To Yard, Ceramic Floor

  • Foyer

    3.1 x 3.84 ft Main level

    Ceramic Floor

  • Bathroom

    0.89 x 2.03 ft Main level

    2 Pc Bath

  • Primary

    4.93 x 3.96 ft 2nd level

    Ensuite Bath, W/I Closet

  • Bathroom

    3.05 x 3.96 ft 2nd level

    4 Pc Ensuite

  • 2nd Br

    3.48 x 3.51 ft 2nd level

  • 3rd Br

    3.48 x 3.81 ft 2nd level

  • Bathroom

    1.68 x 3.05 ft 2nd level

    4 Pc Bath

  • Laundry

    3.96 x 3.76 ft Bsmt level

    Unfinished, Laundry Sink

  • Utility

    6.91 x 8.05 ft Bsmt level

    Unfinished

  • MLS #

    X13466466

  • Sq. Ft

    1500-2000

  • Sq. Ft. Source

    MLS

  • Lot Irregularities

    n/a

  • Year Built

    16-30

  • Pool

    None

  • Drive

    Pvt Double

  • Garage

    Attached, 2 spaces

  • Total Parking

    6

  • Family Room

    Y

  • Den

    Y

  • Exterior

    Brick

  • Fireplace

    Y

  • Roof

    Asphalt Shingle

  • Foundation

    Poured Concrete

  • Elevator

    n/a

  • Water View

    n/a

  • Laundry Level

    n/a

  • Heat

    Forced Air

  • A/C

    Central Air

  • Water

    Municipal

  • Water Supply

    n/a

  • Sewers

    Sewers

  • Central Vac

    N

  • Dining

    2.39 x 2.92 ft Main level

    Combined W/Family, hardwood floor

  • Kitchen

    3.96 x 5.77 ft Main level

    Eat-In Kitchen, W/O To Yard, Ceramic Floor

  • Foyer

    3.1 x 3.84 ft Main level

    Ceramic Floor

  • Bathroom

    0.89 x 2.03 ft Main level

    2 Pc Bath

  • Primary

    4.93 x 3.96 ft 2nd level

    Ensuite Bath, W/I Closet

  • Bathroom

    3.05 x 3.96 ft 2nd level

    4 Pc Ensuite

  • 2nd Br

    3.48 x 3.51 ft 2nd level

  • 3rd Br

    3.48 x 3.81 ft 2nd level

  • Bathroom

    1.68 x 3.05 ft 2nd level

    4 Pc Bath

  • Laundry

    3.96 x 3.76 ft Bsmt level

    Unfinished, Laundry Sink

  • Utility

    6.91 x 8.05 ft Bsmt level

    Unfinished

Thinking of Selling?

Find Out Your Home’s Value in Today’s Market!

No Email or Signup is required to view your home estimate.

estimate your home value

Contact Manoj Kukreja

Sales Representative,
Century 21 People’s Choice Realty Inc.,
Brokerage
(647) 576 - 2100

Manoj profile avatar

Property History

Property history for 113 Farrier Crescent, Peterborough

This property has been sold 1 time before. Create your free account to explore sold prices, detailed property history, and more insider data.

Sign In / Register

Mortgage Calculator

This data is for informational purposes only.

Mortgage Payment per month

Principal Amount

Interest

Total Payable

Amortization

Amortization

Closing Cost Calculator

This data is for informational purposes only.

Closing Cost Total for this property

Total Cash flow for purchasing this property

Down Payment(%)*
Additional information

Provincial Land Transfer Tax

Ontario Land Transfer Tax Rebate

Toronto Land Transfer Tax

Toronto Land Transfer Tax Rebate

PST on CMHC Insurance Premium

Lawyer Fees

$2,825

Government Registration Fee's

$164

Title Insurance

Closing Cost Total

Total Cash flow for purchasing this property

Provincial Land Transfer Tax

Ontario Land Transfer Tax Rebate

Toronto Land Transfer Tax

Toronto Land Transfer Tax Rebate

PST on CMHC Insurance Premium

Lawyer Fees

$2,825

Government Registarion Fee's

$164

Title Insurance

Down Payment(%)*

* A down payment of less than 20% is permitted only for first-time home buyers purchasing their principal residence. The minimum down payment required is 5% for the portion of the purchase price up to $500,000, and 10% for the portion between $500,000 and $1,500,000. For properties priced over $1,500,000, a minimum down payment of 20% is required.

Thinking of Selling?

Find Out Your Home’s Value in Today’s Market!

No Email or Signup is required to view your home estimate.

estimate your home value

Contact Manoj Kukreja

Sales Representative, Century 21 People’s Choice Realty Inc., Brokerage
(647) 576 - 2100

Manoj profile avatar

Recent Sold Listings in Northcrest Ward 5, Peterborough

Popular Cities